

Listing Courtesy of:  Northwest MLS as distributed by MLS GRID / Listed By: Joy Tsui, Coldwell Banker Danforth; Joy Tsui, Danforth
 Northwest MLS as distributed by MLS GRID / Listed By: Joy Tsui, Coldwell Banker Danforth; Joy Tsui, Danforth
8225 155th Avenue SE Newcastle, WA 98059
Active (186 Days)
$2,695,000 (USD)
OPEN HOUSE TIMES
-
OPENSat, Nov 1412 noon - 2:00 pm
-
OPENSun, Nov 151:00 pm - 3:00 pm
Description
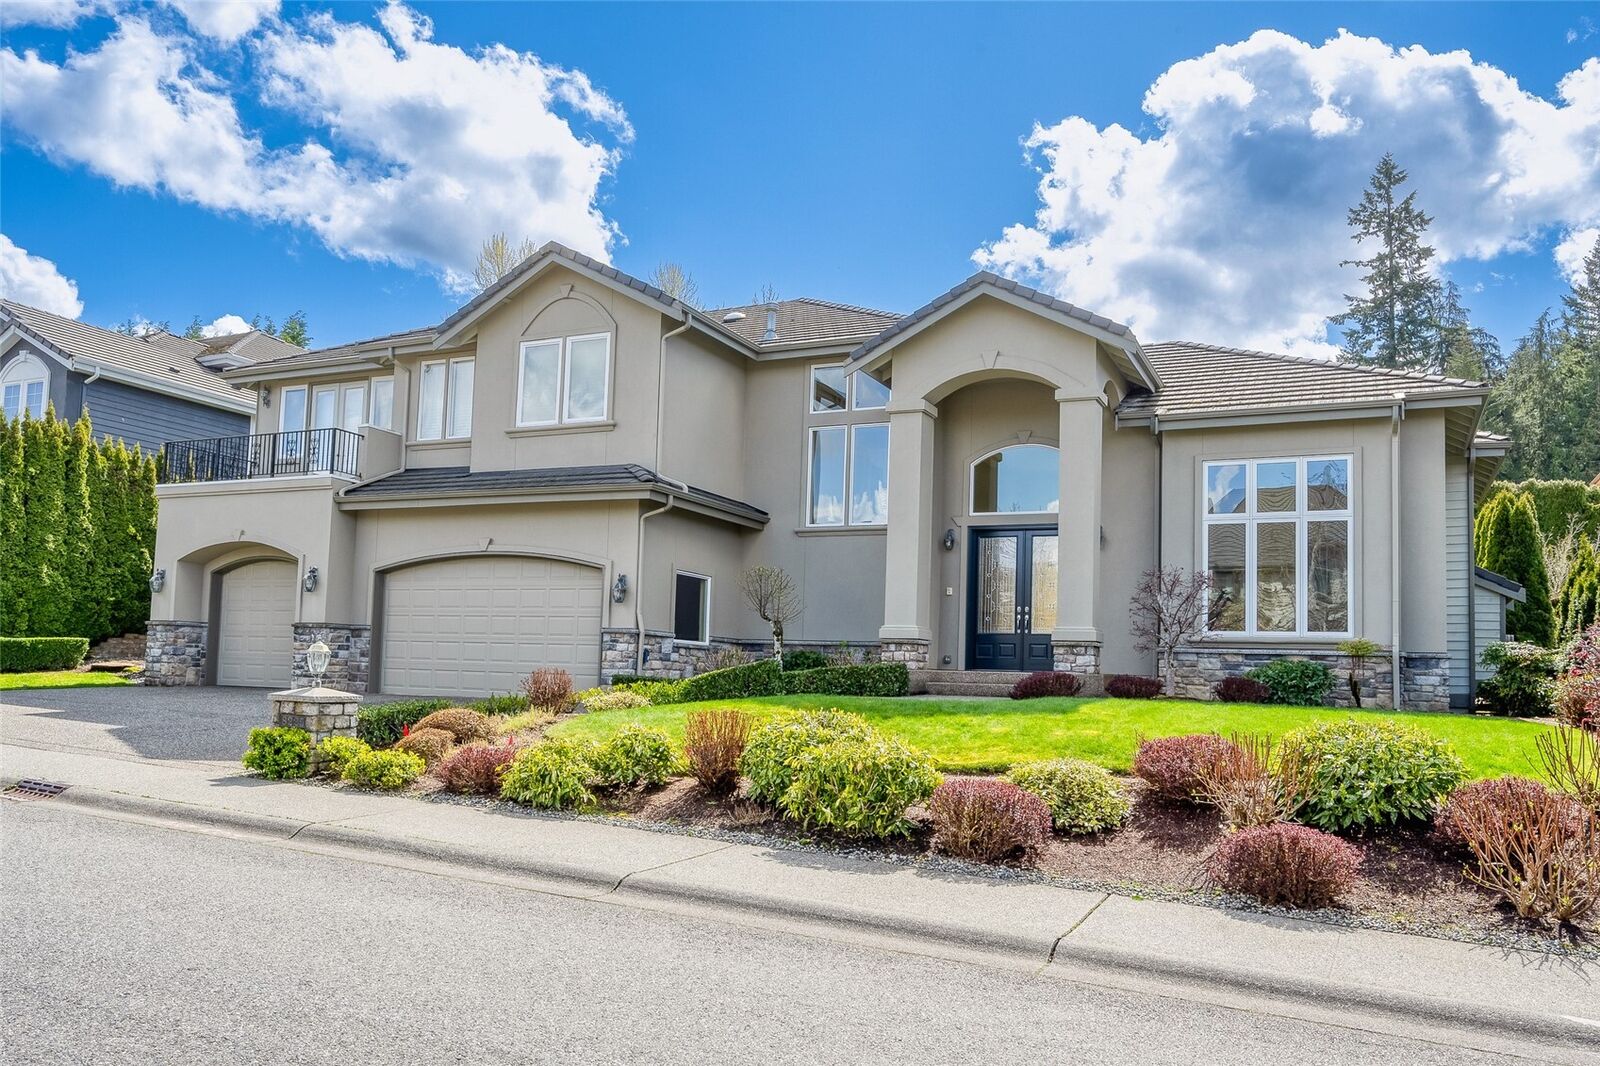
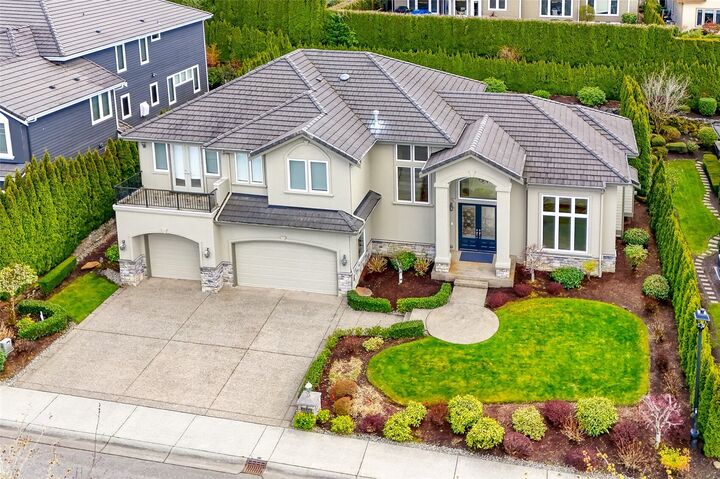
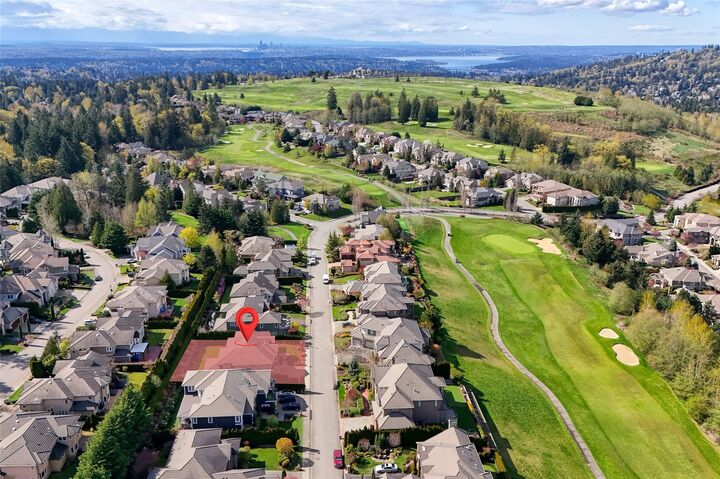
Distinguished one owner Johnson Design custom home in the prestigious Balmoral at The Reserve in Newcastle, an exclusive golf course community. This remarkable 2-story residence showcases timeless design & exceptional craftsmanship. Rich Brazilian cherry hardwood floors, custom tilework, elegant inlaid Italian marble, hand-finished Venetian plaster walls, and dramatic 20-foot ceilings create an atmosphere of refined elegance. Beautifully appointed kitchen & bathrooms feature quality materials and classic finishes. Imported Italian travertine slab countertops grace all secondary bathrooms, adding natural elegance. Expansive entertaining spaces, extensive crown molding, and intricate millwork reflect exceptional attention to detail. A main-level bedroom with adjacent bathroom offers comfort and privacy, while five generously appointed upstairs bedrooms feature private ensuites or Jack-and-Jill baths. The luxurious primary retreat boasts a private balcony and spa-inspired five-piece bath. Additional features include central A/C, central vacuum, authentic stucco exterior, and distinctive tile/slate roof. A covered patio off the kitchen with gas connection is ideal for outdoor entertaining. Enjoy The Reserve lifestyle, with access to the Golf Club at Newcastle, nearby hiking trails, and convenient proximity to Bellevue, Seattle employment centers, and acclaimed Issaquah schools. A rare opportunity to own a home where timeless architecture and enduring craftsmanship shine.
MLS #:
2599357
2599357
Taxes
$21,488(2026)
$21,488(2026)
Lot Size
0.25 acres
0.25 acres
Type
Single-Family Home
Single-Family Home
Building Name
The Reserve In Newcastle
The Reserve In Newcastle
Year Built
2006
2006
Style
2 Story
2 Story
Views
Territorial, Golf Course
Territorial, Golf Course
School District
Issaquah
Issaquah
County
King County
King County
Community
Newcastle
Newcastle
Listed By
Joy Tsui, Coldwell Banker Danforth
Joy Tsui, Coldwell Banker Danforth
Joy Tsui, Coldwell Banker Danforth
Source
Northwest MLS as distributed by MLS Grid
Last checked Nov 13 2026 at 8:39 PM GMT+0000
Northwest MLS as distributed by MLS Grid
Last checked Nov 13 2026 at 8:39 PM GMT+0000
Bathroom Details
- Full Bathrooms: 4
- 3/4 Bathroom: 1
Interior Features
- Built-In Vacuum
- High Tech Cabling
- Pantry
- Dishwasher
- Microwave
- Disposal
- Fireplace
- French Doors
- Refrigerator
- Dryer
- Washer
- Dbl Pane/Storm Window
- Bath Off Primary
- Fireplace (Primary Bedroom)
- Vaulted Ceiling(s)
- Water Heater
- Walk-In Closet(s)
- Double Oven
- Trash Compactor
- Skylight(s)
- Dining Room
- Wine/Beverage Refrigerator
Subdivision
- Newcastle
Lot Information
- Paved
Property Features
- Deck
- Gas Available
- Patio
- Fireplace: Gas
- Fireplace: 3
- Foundation: Slab
- Foundation: Block
Heating and Cooling
- Forced Air
Homeowners Association Information
- Dues: $900/Annually
Flooring
- Hardwood
- Marble
- Carpet
- Ceramic Tile
Exterior Features
- Stone
- Stucco
- Roof: See Remarks
- Roof: Tile
Utility Information
- Sewer: Sewer Connected
- Fuel: Electric, Natural Gas
School Information
- Elementary School: Buyer to Verify
- Middle School: Buyer to Verify
- High School: Buyer to Verify
Parking
- Driveway
- Off Street
- Attached Garage
Stories
- 2
Living Area
- 4,419 sqft
Listing Price History
Date
Event
Price
% Change
$ (+/-)
Nov 05, 2026
Price Changed
$2,695,000
-2%
-$55,000
Oct 29, 2026
Listed
$2,750,000
-
-
Location
Disclaimer: IDX information is provided exclusively for consumers' personal, noncommercial use. It may not be used for any purpose other than to identify prospective properties consumers may be interested in purchasing. The data is deemed reliable but is not guaranteed by MLS GRID. Use of the MLS GRID Data may be subject to an end user license agreement prescribed by the Member Participant's applicable MLS, if any, and as amended from time to time.
Based on information submitted to the MLS GRID as of 11/13/2026 20:39. All data is obtained from various sources and may not have been verified by broker or MLS GRID. Supplied Open House Information is subject to change without notice. All information should be independently reviewed and verified for accuracy. Properties may or may not be listed by the office/agent presenting the information.
